




This site uses cookies to store information on your computer
Read more
- Price Not Provided
- 3 Bedroom
- For sale
176 Crom Road, Newtownbutler BT92 8BA
Price Not Provided
Key Information
| Address | 176 Crom Road, Newtownbutler |
|---|---|
| Style | Detached House |
| Status | For sale |
| Price | Price Not Provided |
| Bedrooms | 3 |
| Bathrooms | 2 |
| Receptions | 2 |
| Heating | Dual (Solid & Oil) |
Additional Information
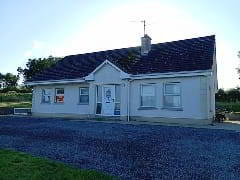
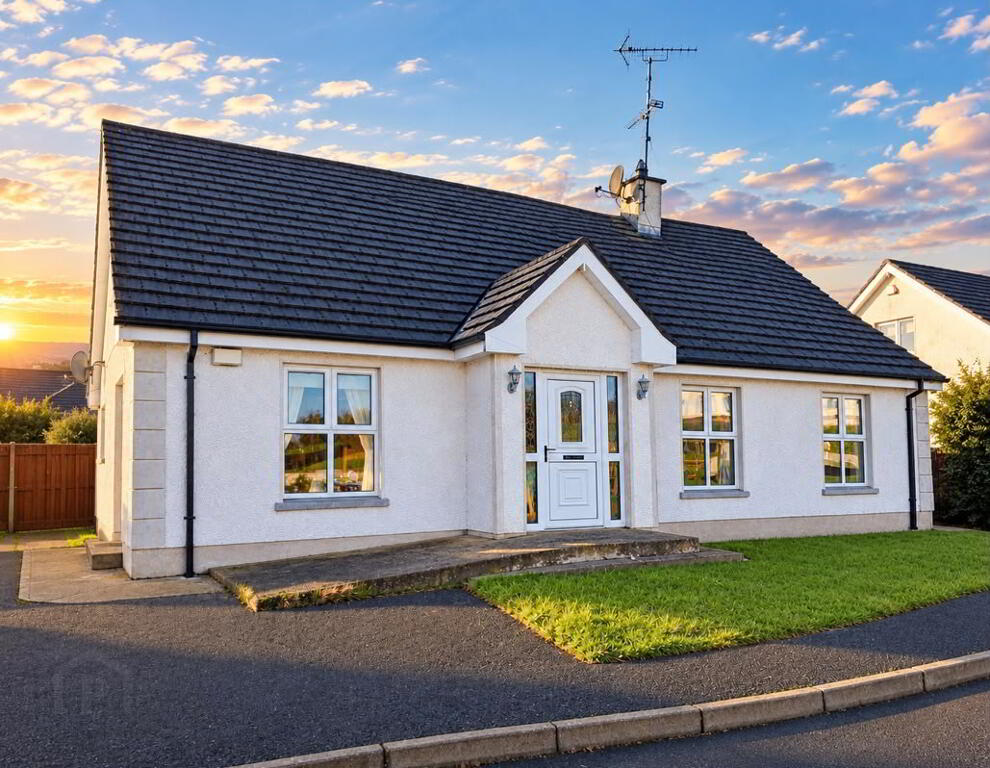
Mc Caffrey Bros are delighted to offer for sale by private treaty this excellent detached dwelling located circa 2.5 miles from Newtownbutler affronting the Crom Road.
The dwelling is a spacious 3 bedroom detached two storey with a sitting room , living room and spacious kitchen, and 3 good bedrooms and a fully equipped bathroom. The property was built with block cavity walls, it also boasts full oil fired central heating, a pitched tile roof, PVC double glazed windows and external doors as well as aluminium fascia and soffit. The is an attached garage wth an up and over steel door.
ITEMS OF NOTE:
# PVC double glazed windows and external doors.
# 6 panel solid pine interior doors.
# Super rural location.
# Integral garage for addiional storage.
# Garden to front.
Accommodation as follows:
GROUND FLOOR:
Entrance porch: 2.4m x 1.7m Lino floor.
Front hallway: 3.7m X 1.1m Lino floor.
Sitting room: 4.8m X 3.5m Contains log burning stove , with back boiler, in a decorative brick fireplace. Real wooden floor.
Kitchen: 3.8m X 3.7m Full fitted modern kitchen units, stainless steel sink, 'Creda' 4 ring electric hob, 'Reflection' oven and separate grill, extractor fan, fully tiled splashback, hard tile floor.
Dining room: 4.9m x 2.5m Real wooden floor.
Rear hallway: 5.4m X 1.6m Hard tile floor, skylight, opens to rear yard.
Utility: 2.6m X 2.6m 'Potterton' oil burner, storage cupboard, fitted units, plumbed for washing machine and tumble dryer.
Downstairs WC: 2.5m X 0.9m Wc and wash hand basic, hard tile floor, fully tiled splashback.
Cloakroom: 2.6m X 1.1m: hard tile floor.
FIRST FLOOR:
Stairs and landing carpeted.
Bedroom 1: 3.8m X 2.6m Laminate wooden flooring, fitted wardrobes.
Bedroom 2: 3.4m X 2.7m Fitted wardrobe, laminate wooden flooring.
Bedroom 3: 4m X 3.3m Fitted wardrobes and vanity unit, laminate wooden flooring.
Washroom: 2.3m X 1.6m Wash hand basin, jacuzzi bath, 'Mira Event XS' shower in self contained cubicle, fully tiled, lino flooring, PVC tongued and grooved ceiling.
Toilet: 1.6m X 1.1m Contains Wc and wash hand basin, fully tiled walls, lino floor.
Double door hotpress, fully shelved.
EXTERNAL:
Integral garage with metal roller door, flat roof.
Enclosed yard to the rear.
Garden to front.
FOR FURTHER PARTICULARS OR ARRANGEMENTS TO VIEW CONTACT MC CAFFREY BROS ON 028 677 21827.
Viewing: Strictly by appointment with the Selling Agent. Please ring us to make an appointment. We are open from 9.00am to 5.00pm Monday to Friday.
Mortgage: Please allow us to help you find a suitable mortgage supplier. We can arrange an appointment for you to discuss your requirements with an our resident expert who will tailor a mortgage to suit your individual needs.
Mc Caffrey Bros Property Sales themselves and for the vendors or lessors of this property whose agents they are, give notice that:(1) The particulars are produced in good faith, are set out as a general guide only and do not constitute any part of a contract. (2) No person in the employment of Mc Caffrey Bros Property Sales has any authority to make or give any representation or warranty whatever in relation to this property.