



This site uses cookies to store information on your computer
Read more
- Price Not Provided
- 5 Bedroom
- For sale
185 Lisnagole Road, Lisnaskea BT92 0ET
Price Not Provided
Key Information
| Address | 185 Lisnagole Road, Lisnaskea |
|---|---|
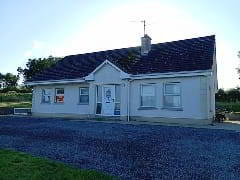
| Style | Detached Bungalow |
| Status | For sale |
| Price | Price Not Provided |
| Bedrooms | 5 |
| Bathrooms | 3 |
| Receptions | 3 |
| Heating | Oil |
| EPC Rating | E44/D65 |
Additional Information
Mc Caffrey Bros are delighted to offer to the market this prestigious 5 bedroom detached bungalow located in a private site on the outskirts of Lisnaskea, the dwelling has been well maintained and offers a range of beautiful features.
ITEMS OF NOTE:
# Excellent suburban location
# Full oil fired central heating
# 5 spacious bedrooms
# PVC double glazed windows and doors.
# Lovely private patio area.
# Enclosed rear garden with beautiful hedging.
ACCOMMODATION COMPRISES
Ground Floor
Entrance Porch: 5’ 6” x 3’ 0”
PVC patio door. Laminate flooring.
Hallway: 12’ 5” x 7’ 9” (widest point)
White PVC front door. Alcove. Solid oak flooring.
Bedroom Hallway: 20’ 2” x 3’ 3”
Access to loft. Solid oak flooring.
Study: 14’ 9” x 10’ 5”
Cornice and centerpiece. Carpeted.
Sitting Room: 14’ 10” x 13’ 5” (widest point)
Fireplace with mahogany and marble surround, marble hearth and gas insert stove. Pine tongue and groove ceiling. TV point. Solid oak flooring.
Open Planned Kitchen / Dining Area / Living Area
Dining Area: 12’ 3” x 8’ 9”
High and low level units. Plumbed for washing machine. Area for fridge freezer. Thermostat control. Tiled between units. Laminate flooring. Archway to kitchen.
Kitchen / Living Room: 21’ 0” x 12’ 1” & 13’ 1” x 11’ 2”
Oak kitchen with high and low level units. 1½ stainless steel sink with drainer and mixer taps. Rayburn Royal oil cooker. Electric free standing oven with ceramic hob. Pine tongue and groove ceiling. TV point. Dado rail. Laminate flooring
Master Bedroom: 13’ 3” x 9’ 11” (widest point)
4 door built in wardrobe. Laminate flooring.
Wet Room: 9’ 11” x 7’ 2”
Aqualisa electric shower fitting. Wc and whb. Non slip flooring.
Bedroom 2: 10’ 5” x 9’ 11” (widest point)
Double door built in wardrobe with dressing table and cupboards. Laminate flooring.
Bedroom 3: 11’ 4” x 9’ 5”
4 door built in wardrobe with drawers and cupboards. 3 door built in wardrobe with cupboards. Carpeted.
Bathroom: 8’ 9” x 6’ 10”
Suite comprising bath with Triton electric shower fitting over, wc and whb. Mirror with light. Vinyl flooring.
Stairs: Carpeted.
Landing: 16’ 4” x 7’ 4”
Velux window. Carpeted.
Bedroom 4: 14’ 3” x 10’ 9”
Storage under eaves. Gable window. Carpeted.
Bedroom 5: 10’ 9” x 10’ 5”
Velux window. Carpeted.
Shower Room: 6’ 8” x 4’ 10”
Coloured suite comprising wc and whb. Electric shower fitting. Large 2 door storage cupboard. Velux window. Tiled walls. Carpeted.
OUTSIDE
Boundary wall with pillared entrance to front. Tarmac area to front for parking. Enclosed garden in lawn to front, side and rear with mature shrubs and trees. Paved patio. PVC oil tank.