






This site uses cookies to store information on your computer
Read more
- Sale agreed Price Not Provided
- 4 Bedroom
- Sale agreed
22 Carrowshee Park, Lisnaskea BT92 0FR
Sale agreed
Price Not Provided
Key Information
| Address | 22 Carrowshee Park, Lisnaskea |
|---|---|
| Style | End-Terrace House |
| Status | Sale agreed |
| Price | Price Not Provided |
| Bedrooms | 4 |
| Bathrooms | 2 |
| Receptions | 2 |
| Heating | Oil |
Additional Information
CLOSING DATE FOR FULL AND FINAL OFFERS; 5PM THURSDAY 3RD SEPTEMBER 2026
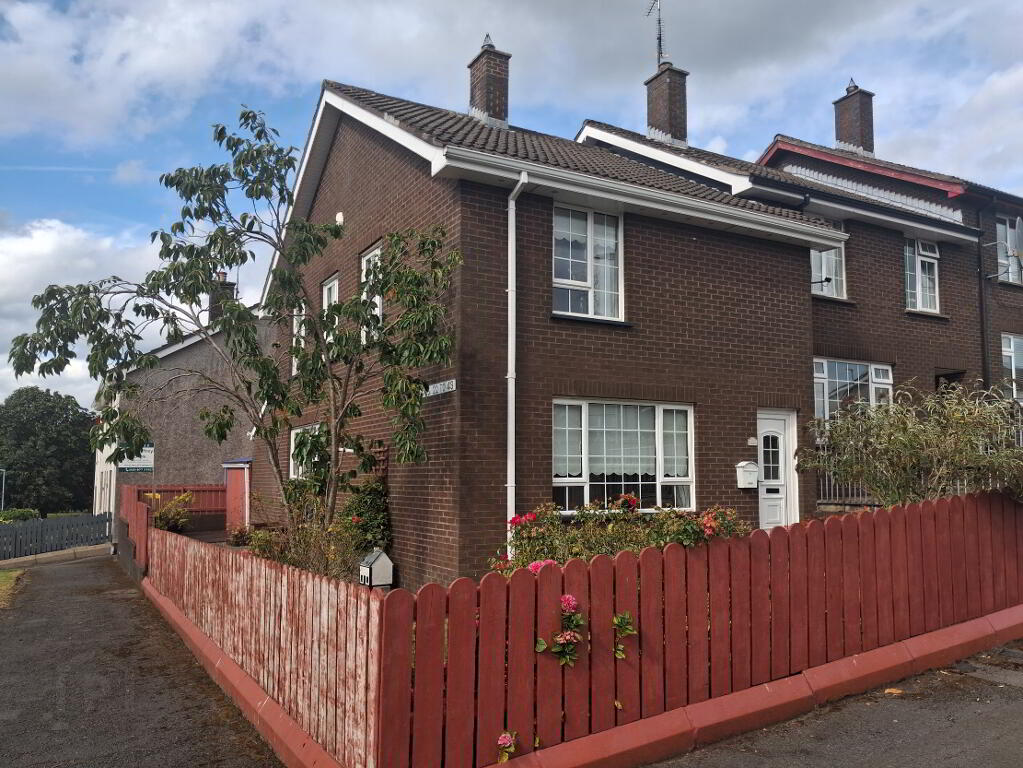
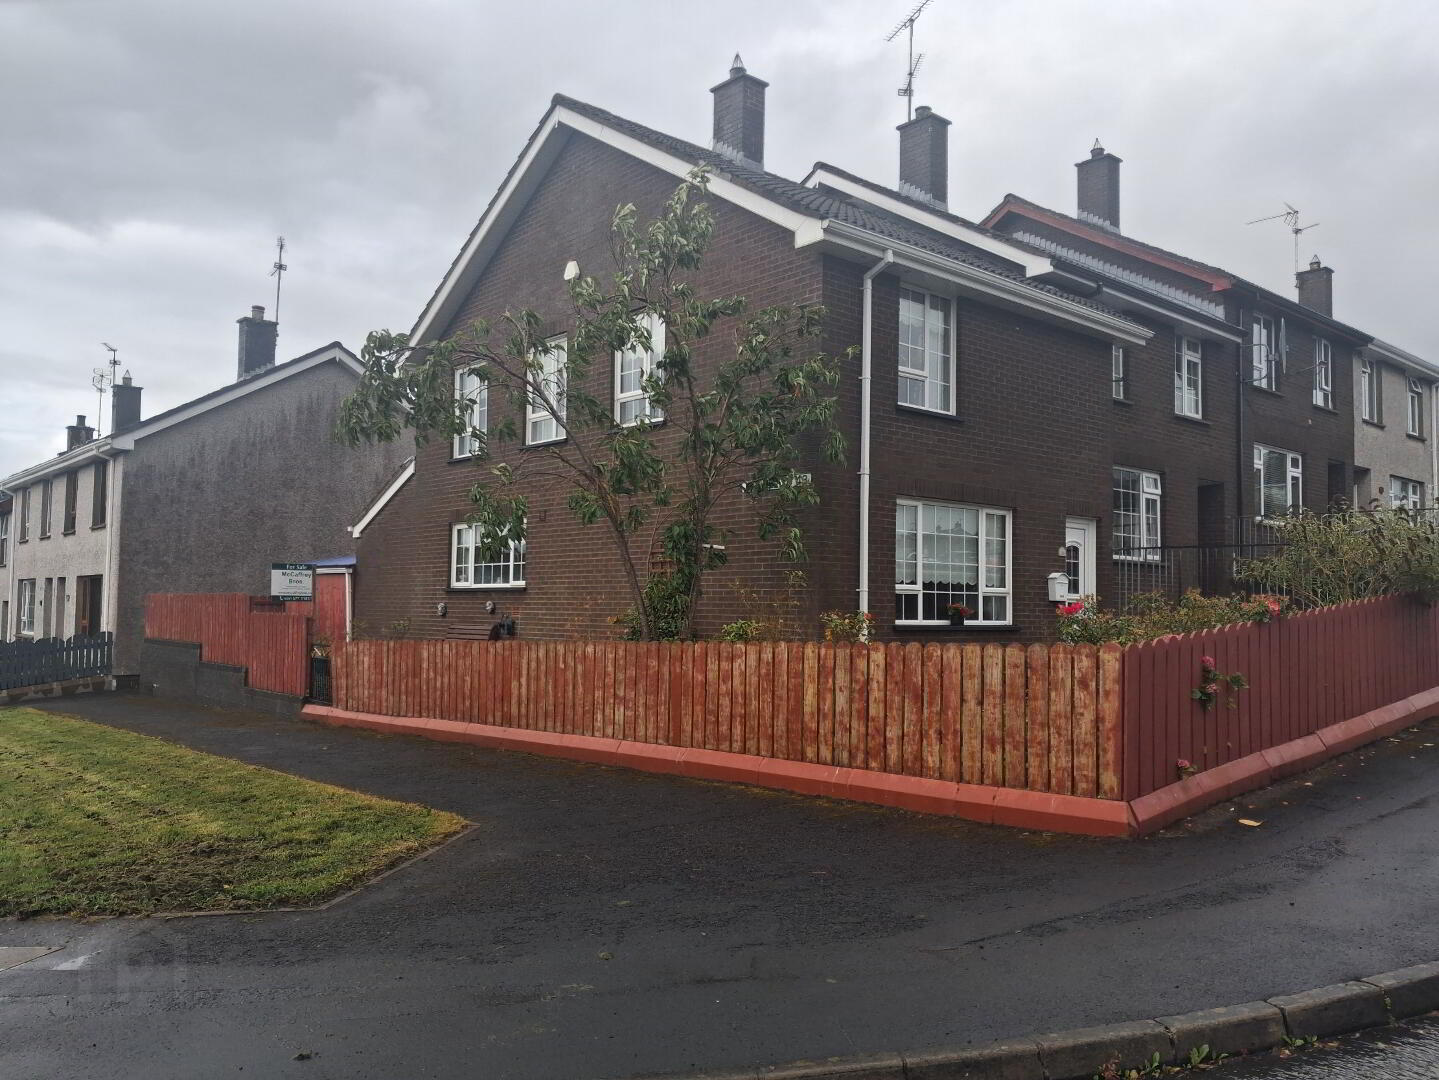
We offer for sale this outstanding 4 bedroom end terrace house. This dwelling has been completely refurbished to an extremely high standard and offers an excellent opportunity for both those looking for a family home and investors alike. Given the quality of the interior decor we highly recommend viewing.
Special Features
# Discerning interior decor
# 4 bedrooms
# 6 panel white interior doors
# White skirting and architreave throughout.
# Oil fired central heating
# PVC double glazed lattice style windows and external doors.
# Bathroom on each floor.
ACCOMMODATION AS FOLLOWS :
GROUND FLOOR ;
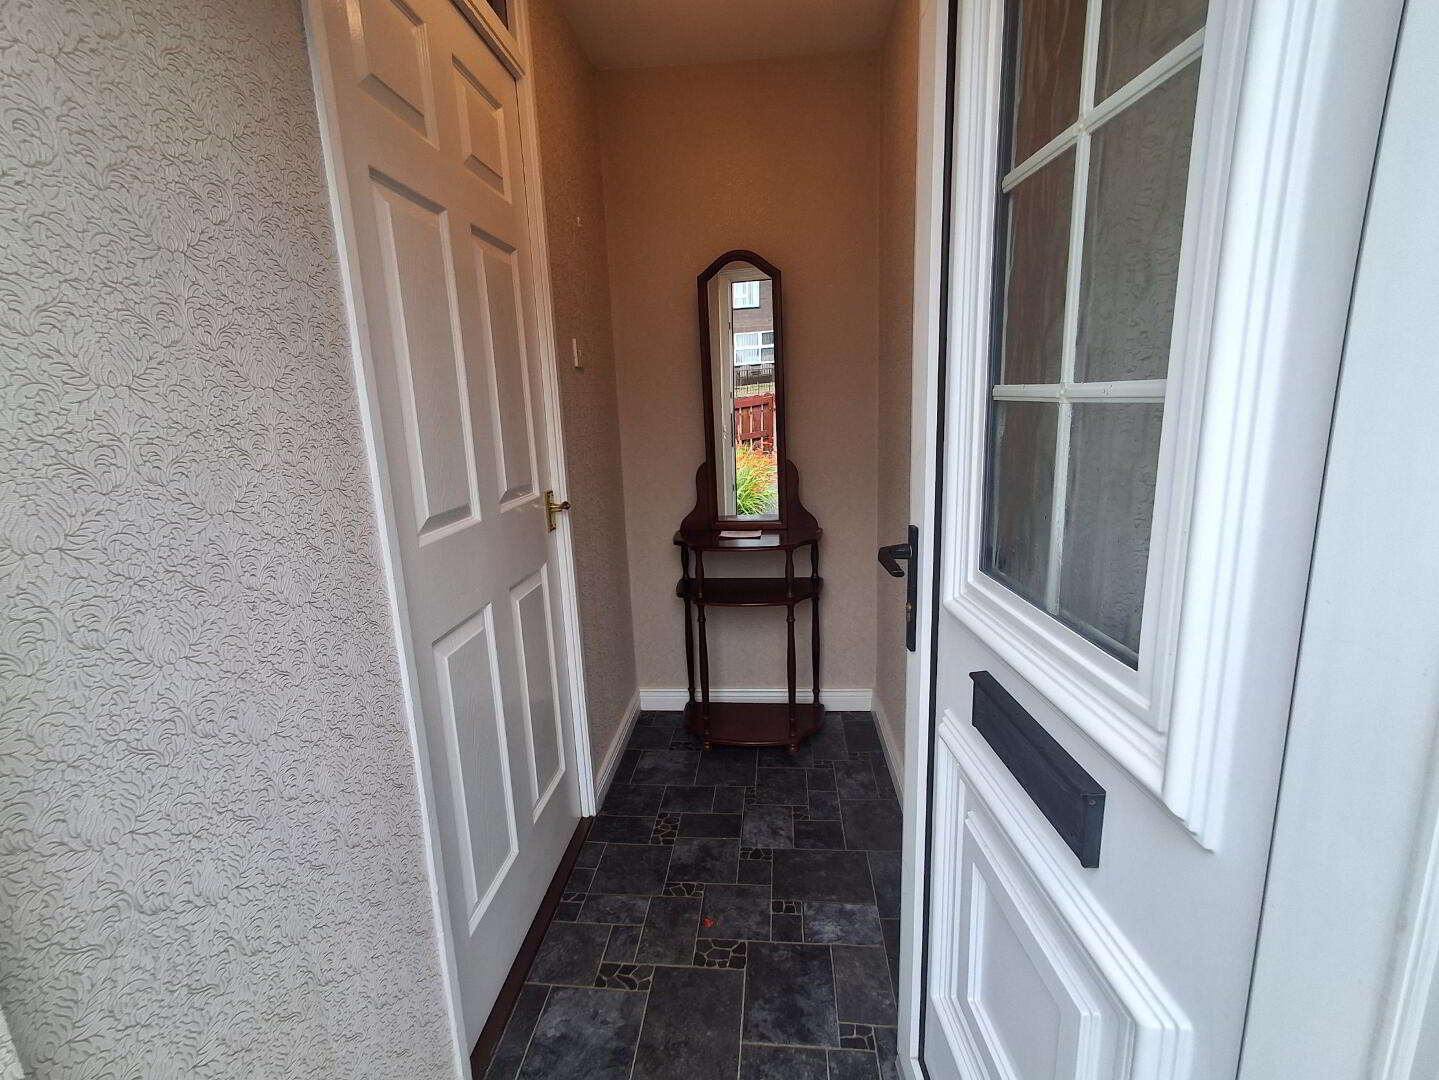
Entrance hall: 2.29M X 1M Lino floor, decorative lights.
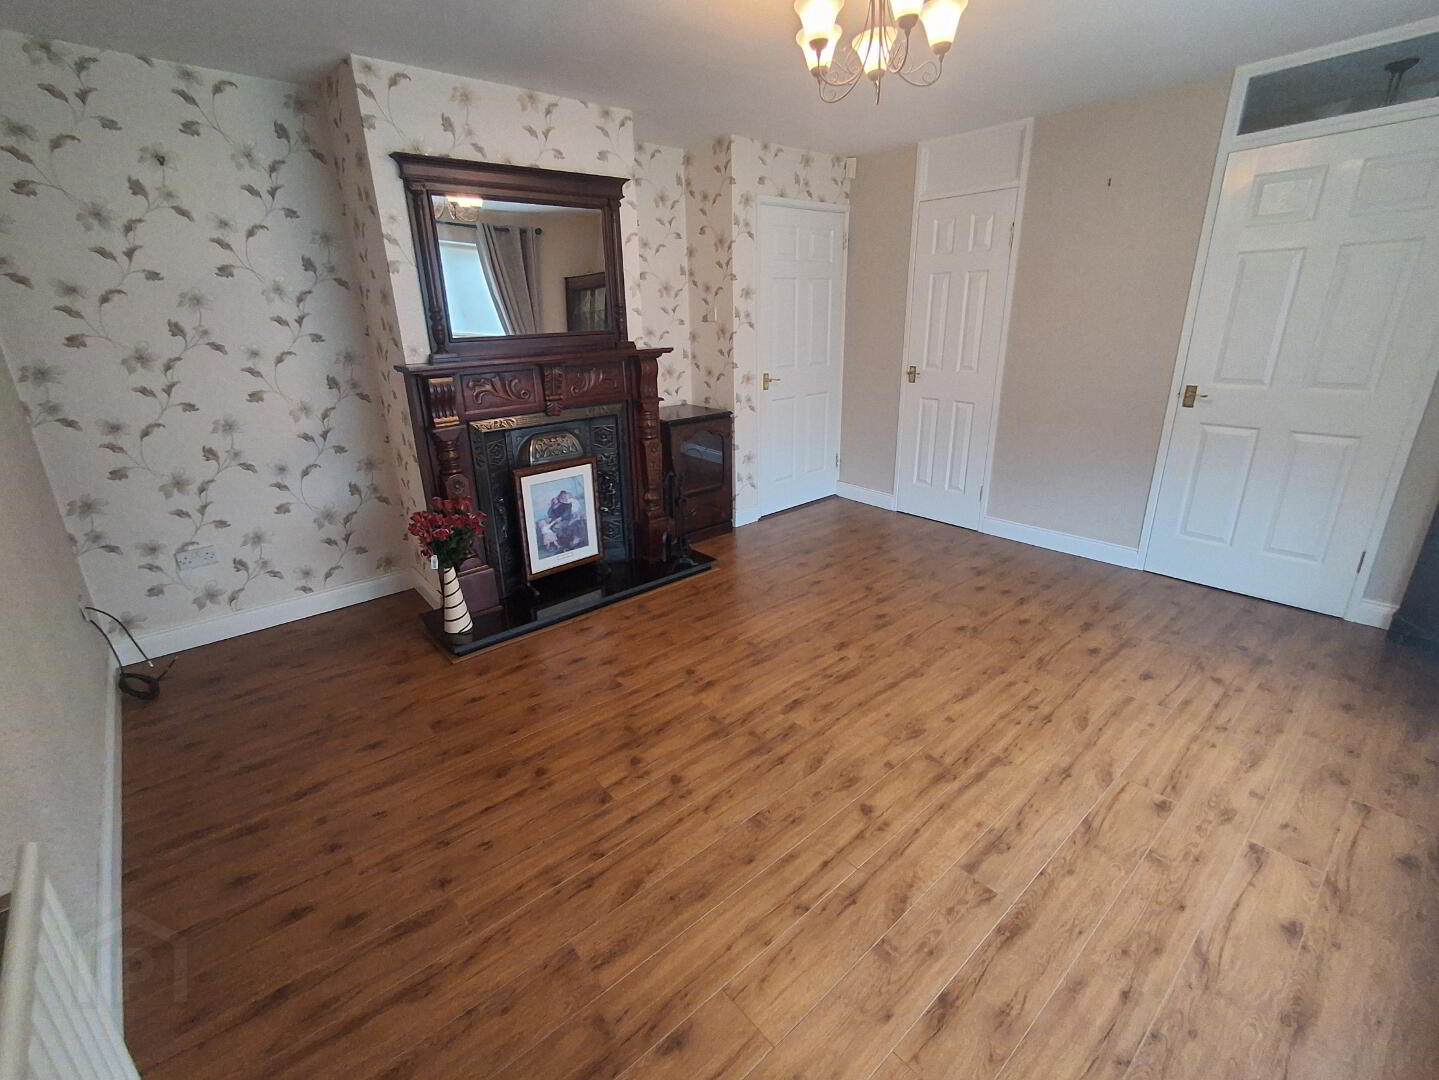
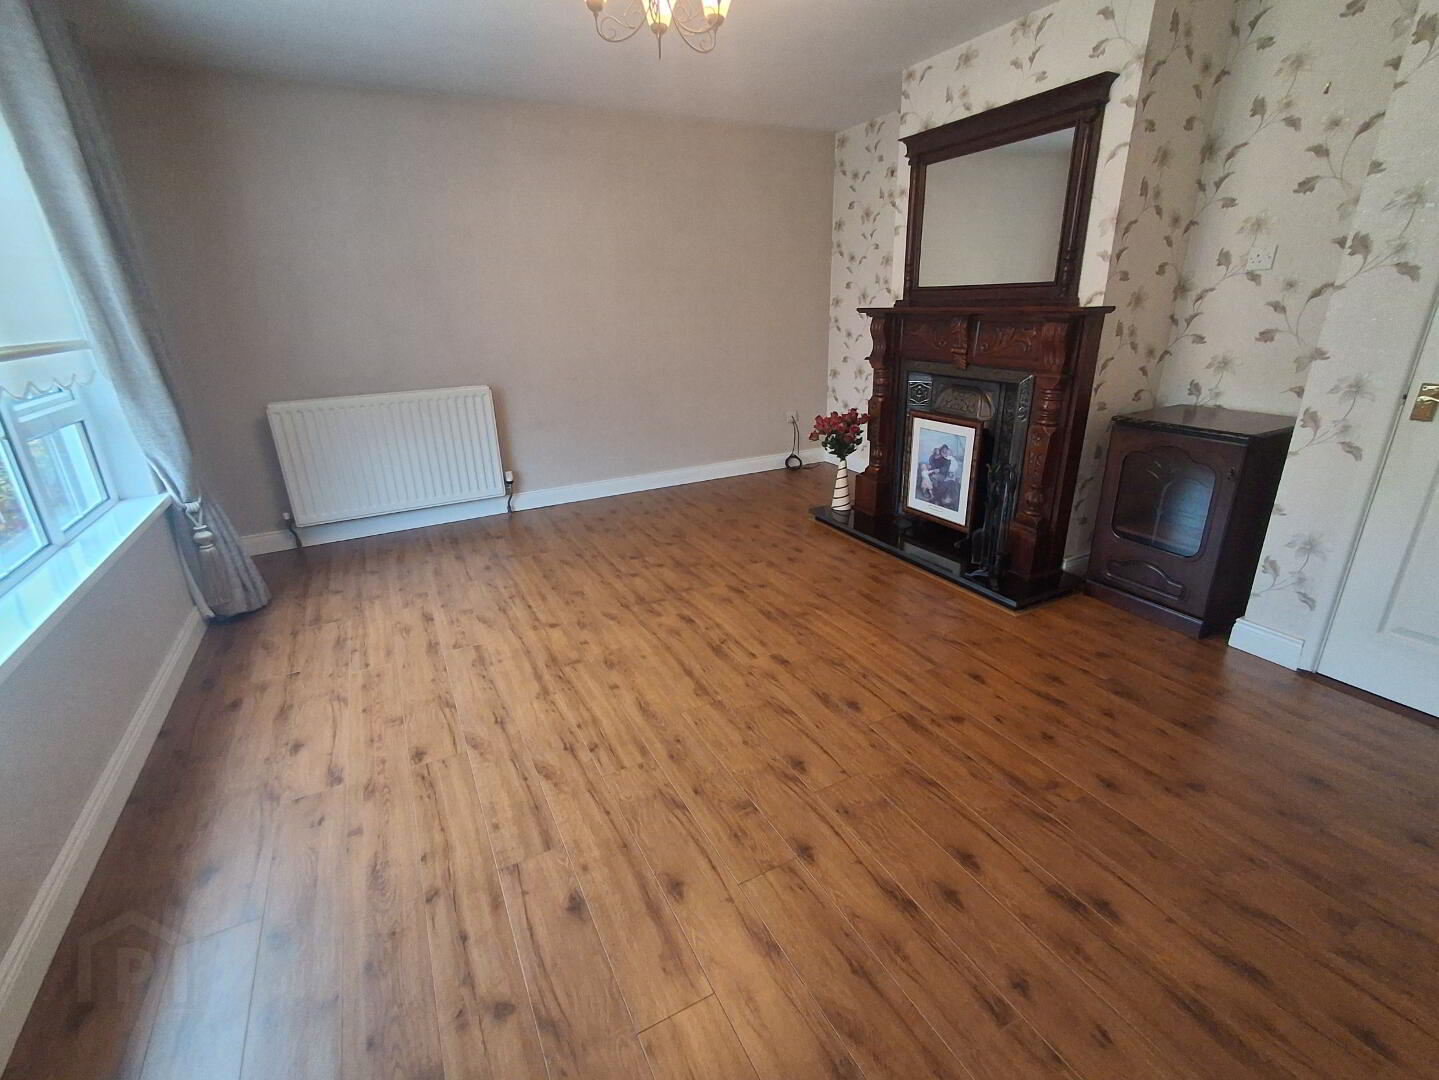
Living room : 14.35M X 4.1M Open fireplace with cherrywood surround and black metal (matching overmantel miror) with black marble hearth, beech effect laminate wooden floor, storage cupboard with some shelving off living room.
Central hallway: 3.2M X 2M Contains stairwell, hard tile floor, contains cloakroom.
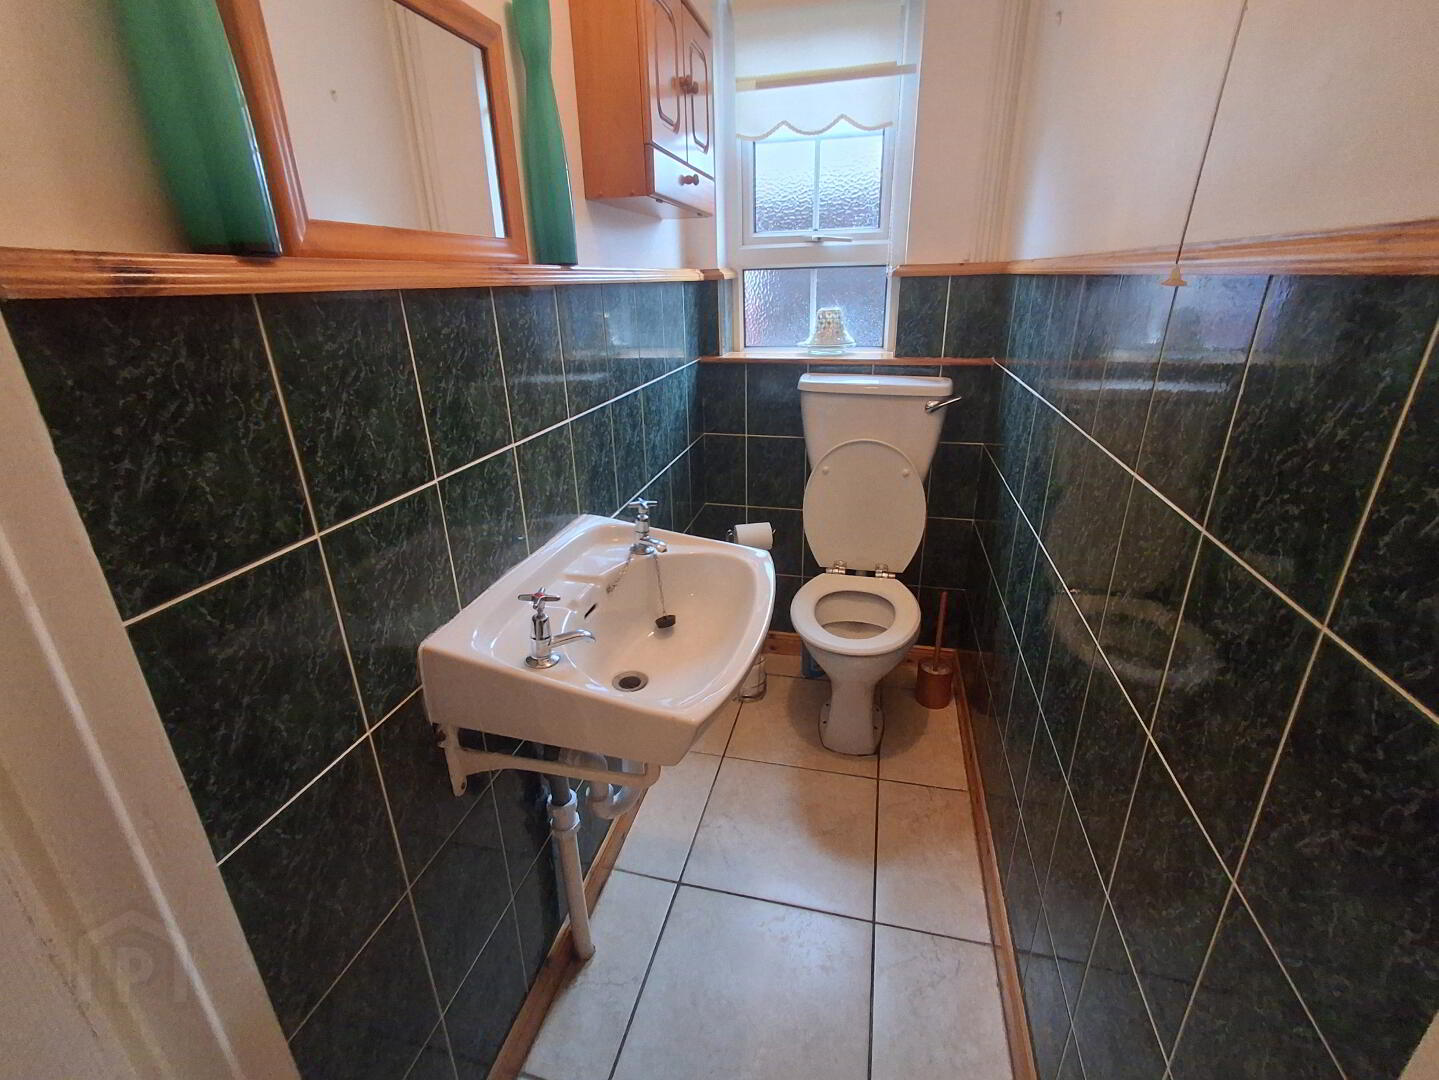
Downstairs Wc: 1.9M X 1M Wc and wash hand basin, walls tiled to dado rail, hard tile floor.
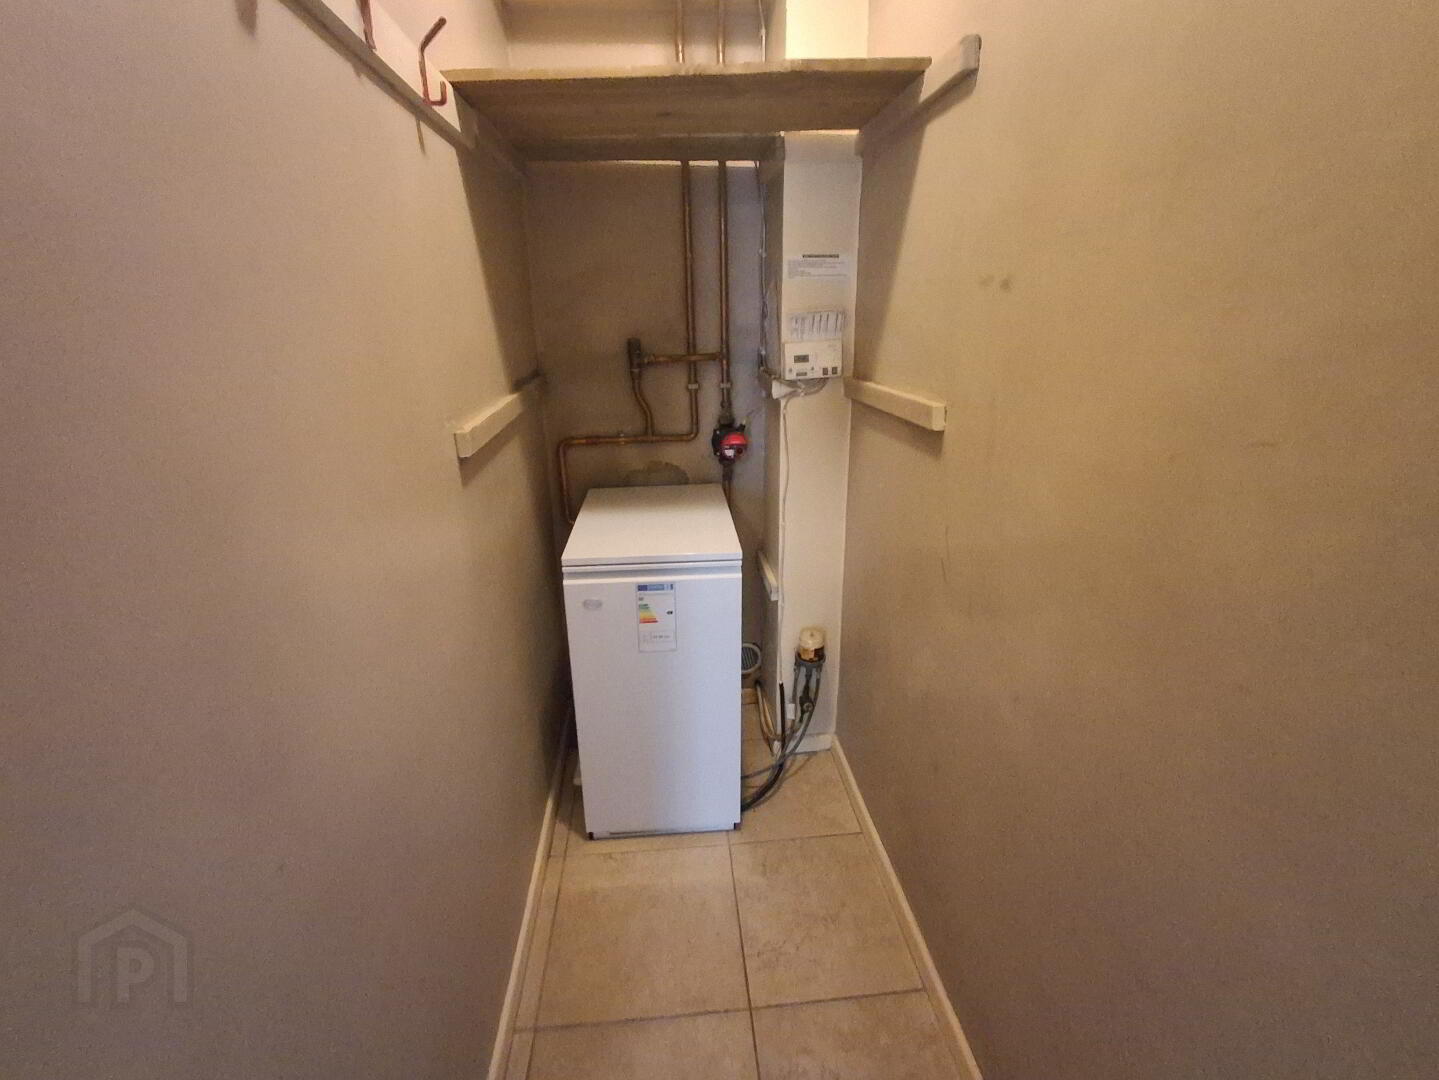
Boiler room: 1.2M X 0.9M Hard tile floor, contains 'Grant' 21-26KW oil burner (recently installed), shevling and hanging storage.
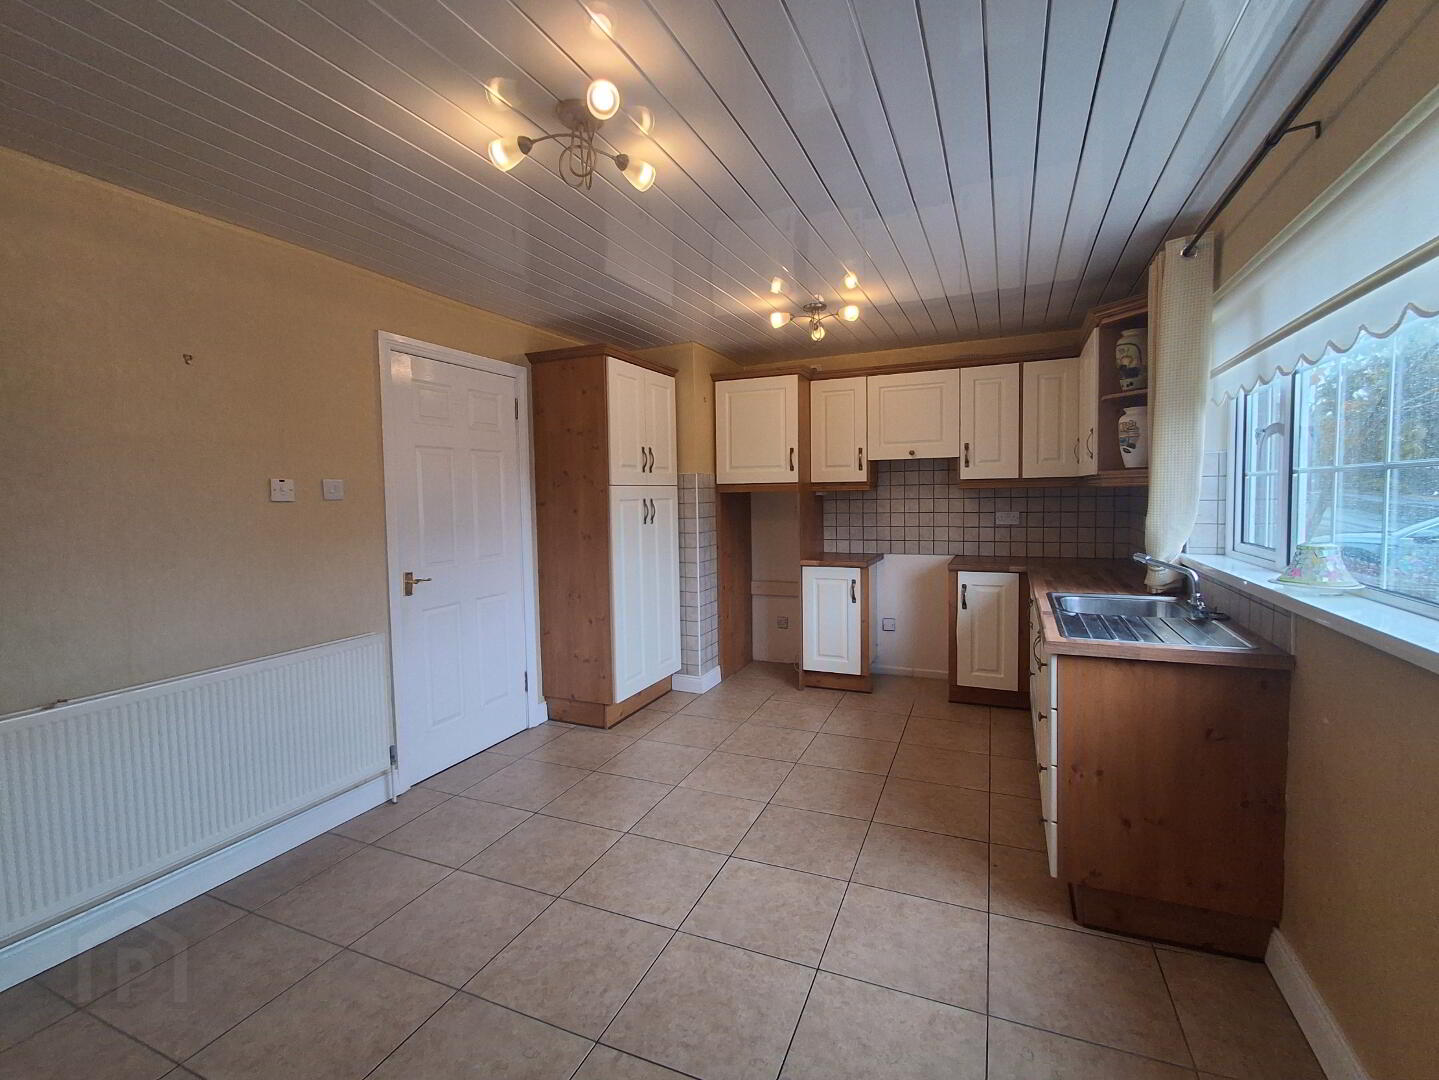
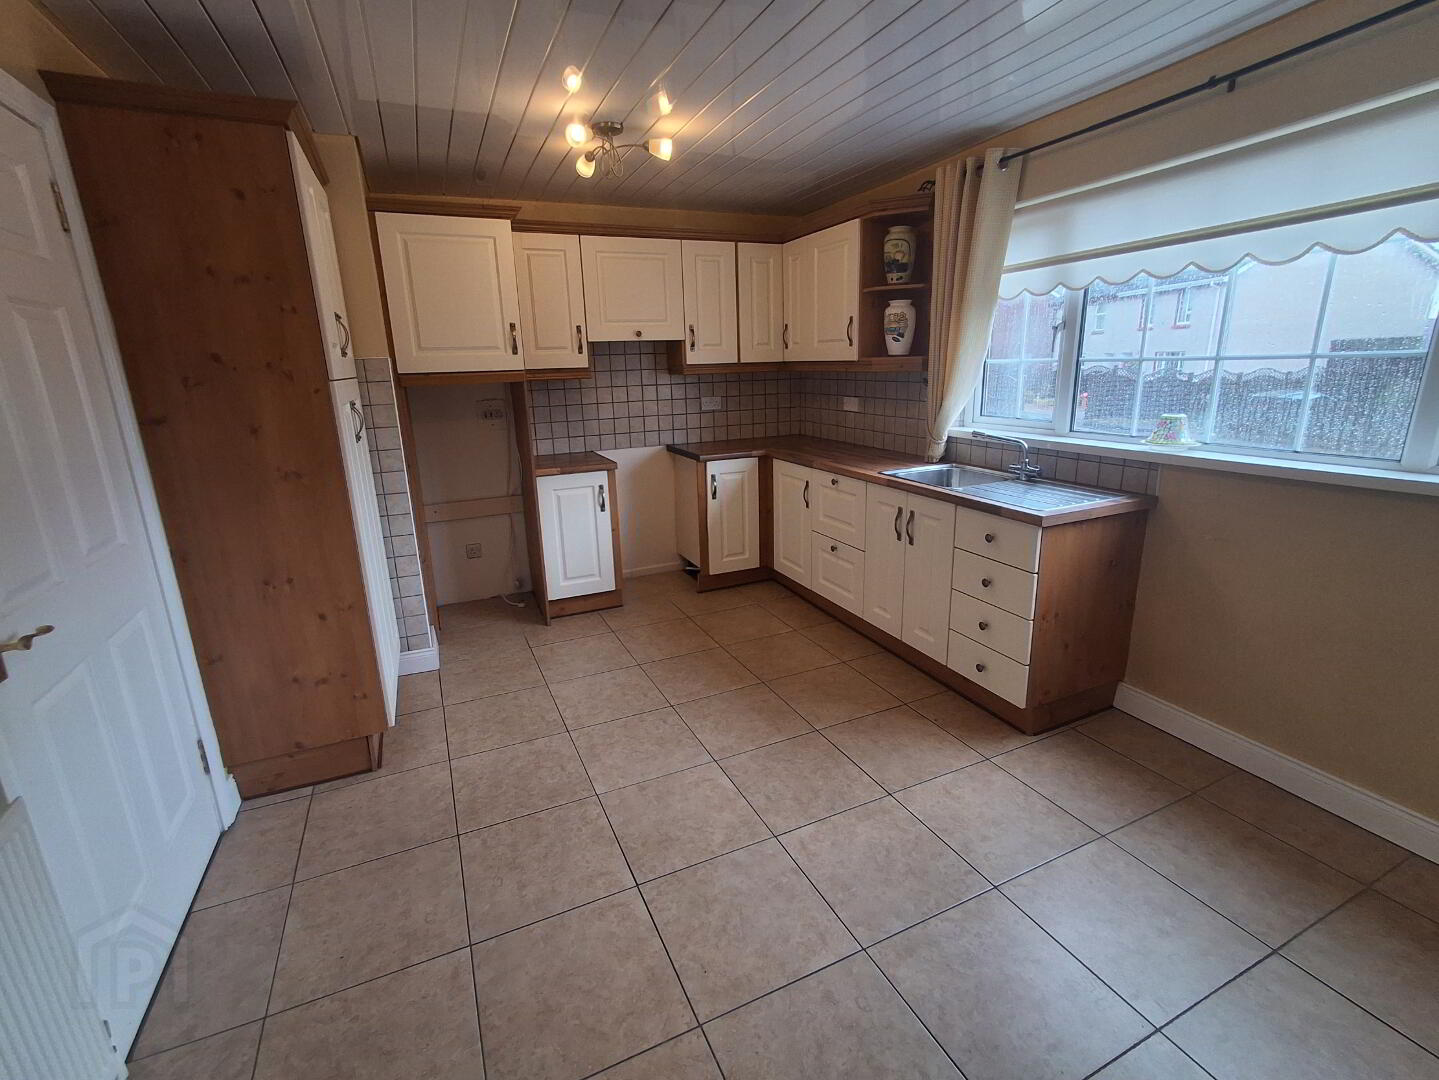
Kitchen : 4.8M X 3.28M Fully fitted kitchen incorporating high and low units, stainless steel sink, fully tiled splashback, larder storage, hard tile floor, PVC tongues and grooved ceiling.
Rear porch with PVC panelled walls, hard tile floor.
Utility room: 1.3M X 1M PVC panelled walls, shelving, plumbed for washing machine, tongued and grooved PVC ceiling.
FIRST FLOOR :
Stairs and landing fully carpeted, attic access with pull down stairs for further useful storage.
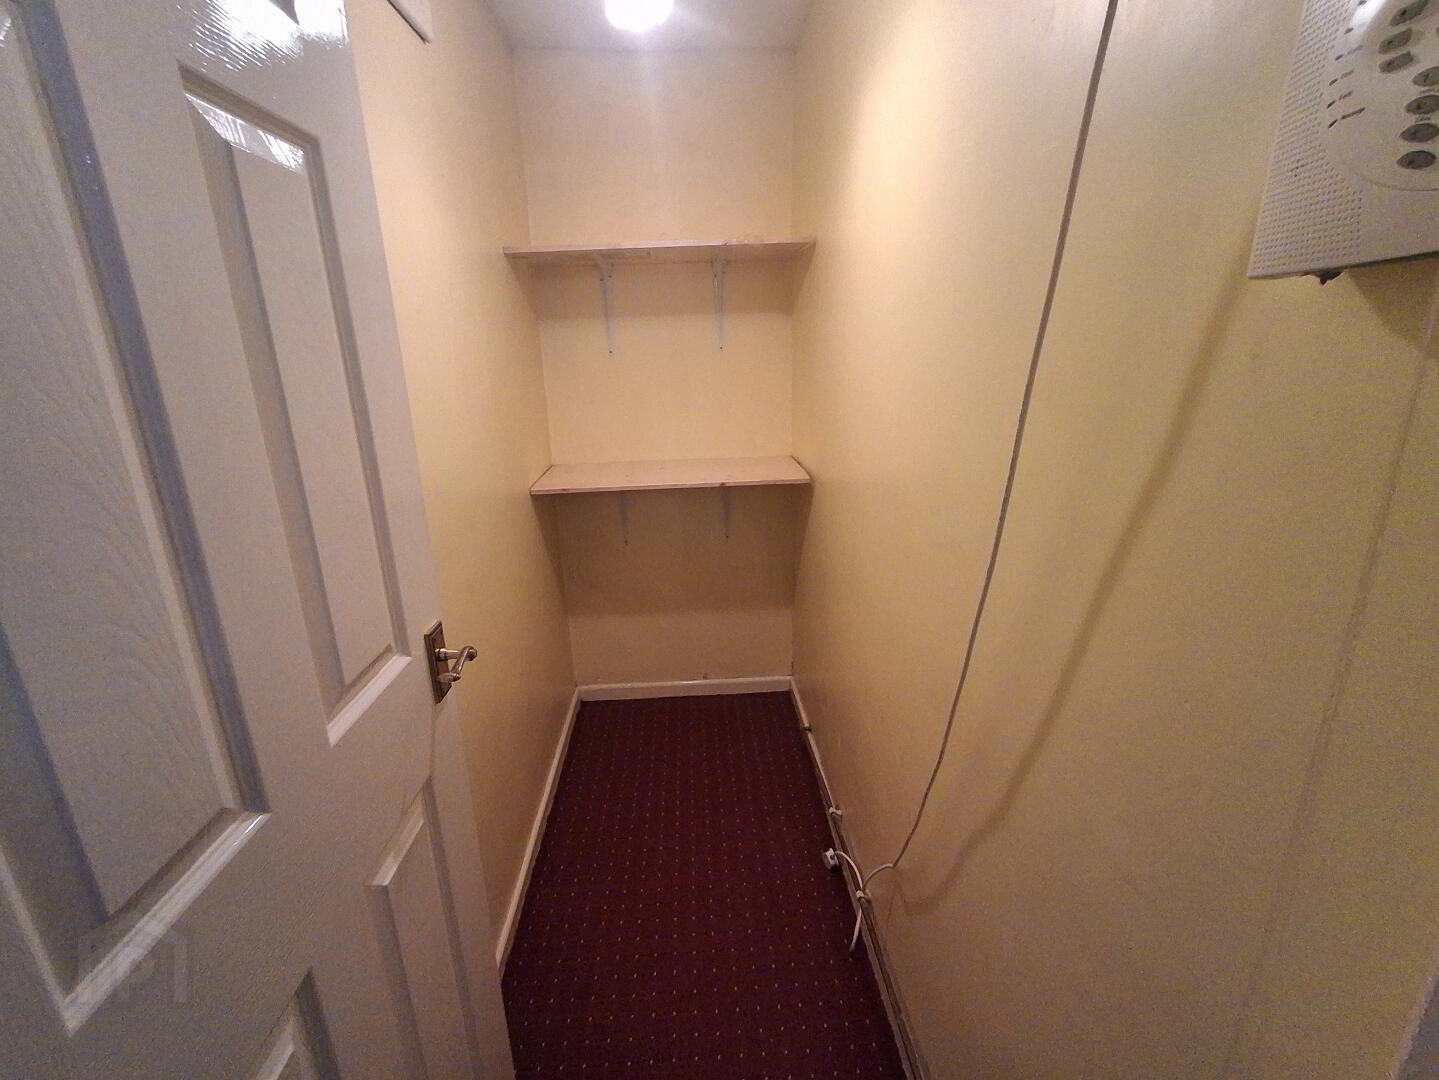
Storage cupboard: 2.23M X 0.9M Carpet flooring, good useful storage.
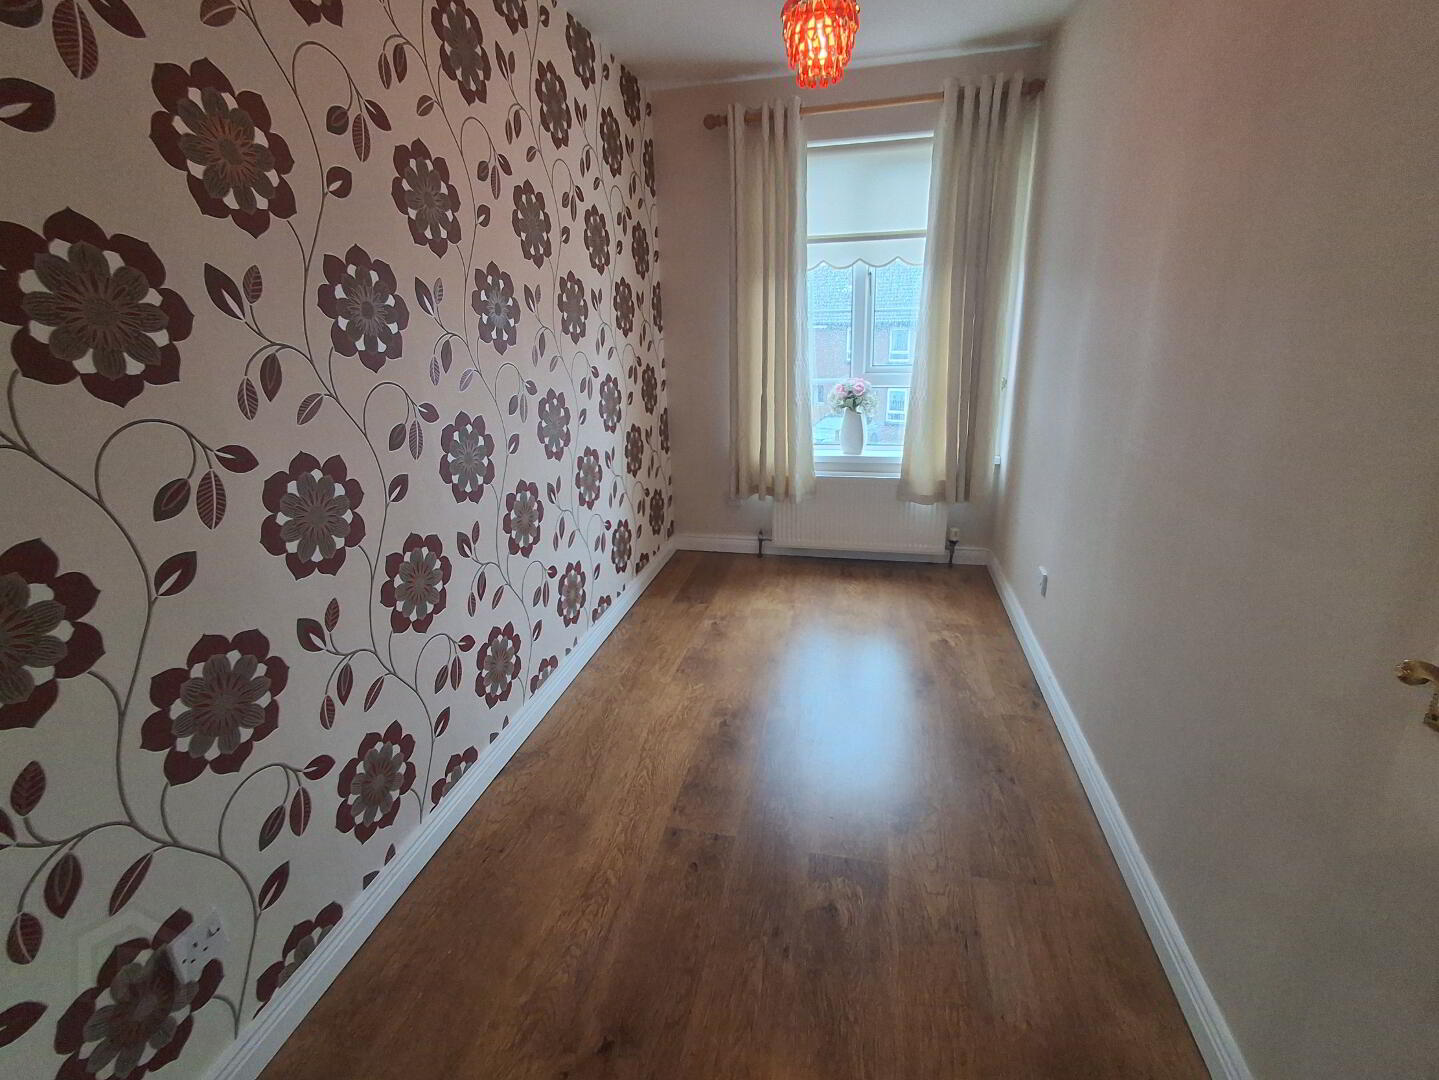
Bedroom 1 : 4.45M X 2.24M Laminate wooden floor.
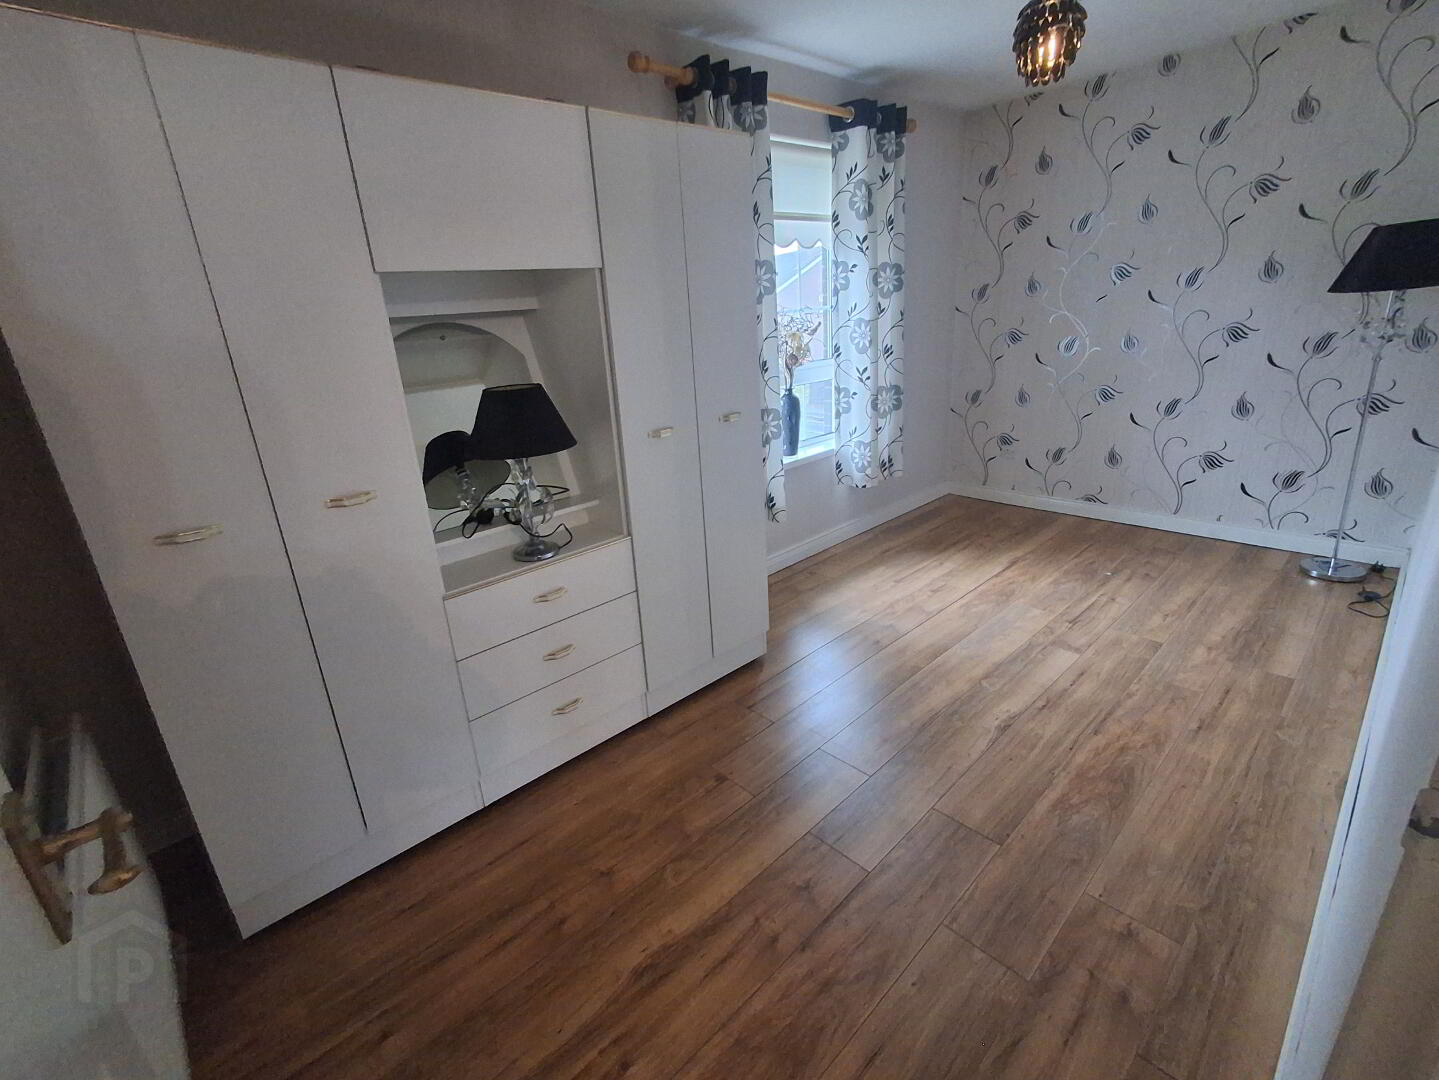
Bedroom 2 : 3.5M X 1.8M Builtin wardrobe, laminate wooden floor.
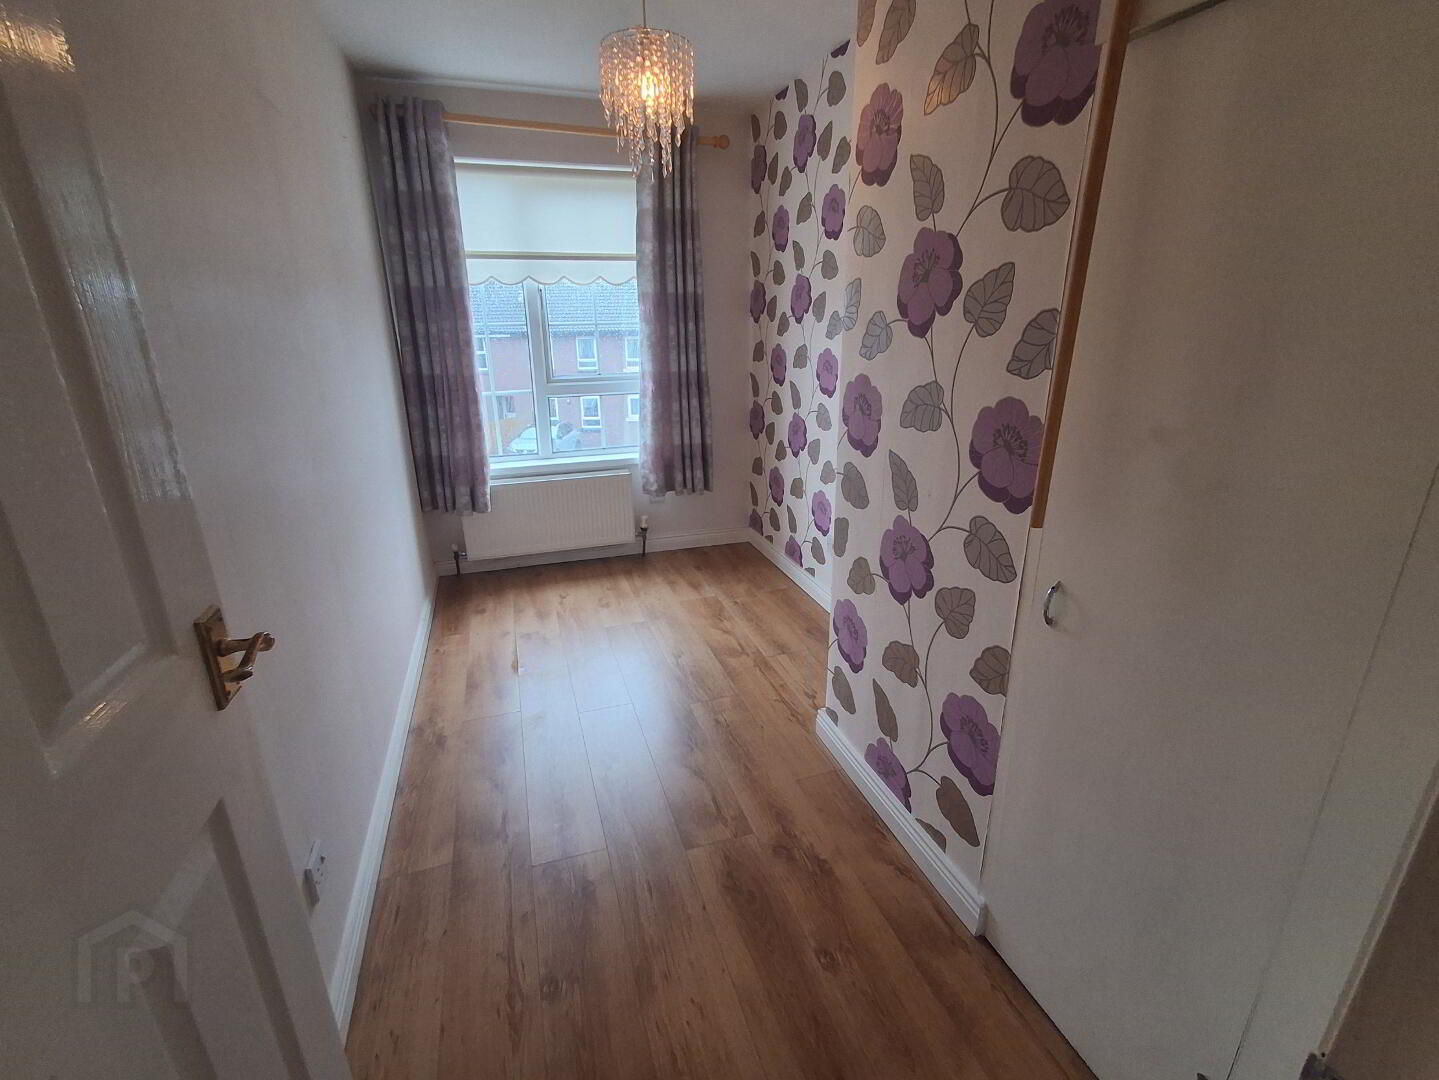
Bedroom 3 : 3.5M X 1.7M Laminate wooden floor.
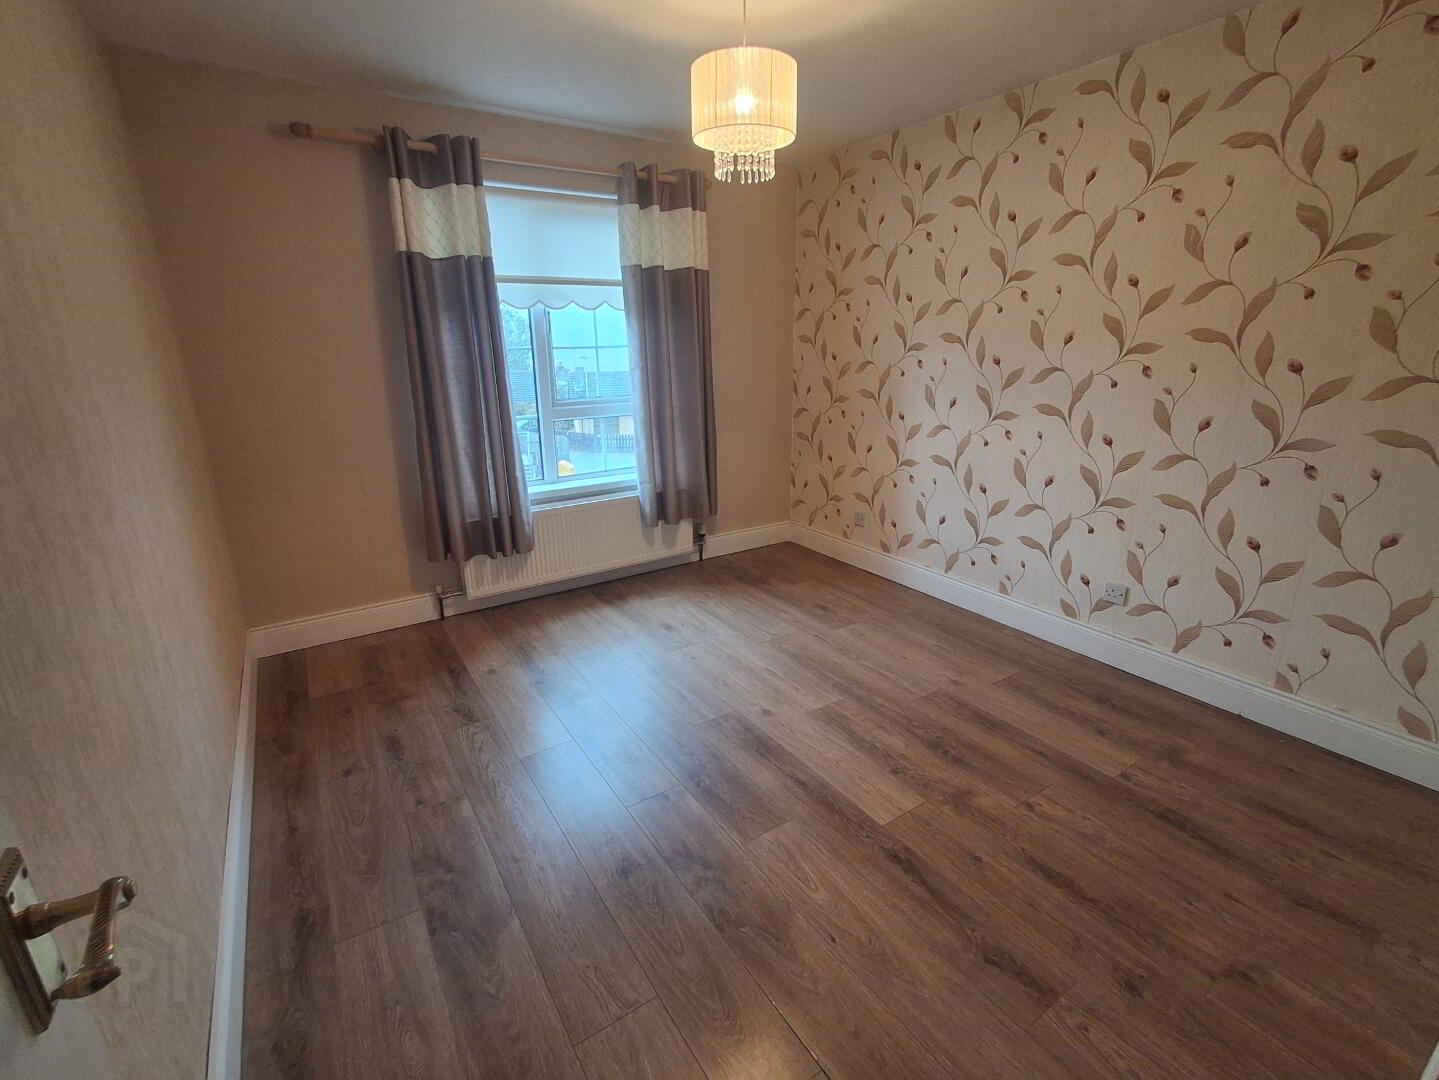
Bedroom 4 : 3.32M X 3.1M Laminate wooden floor.
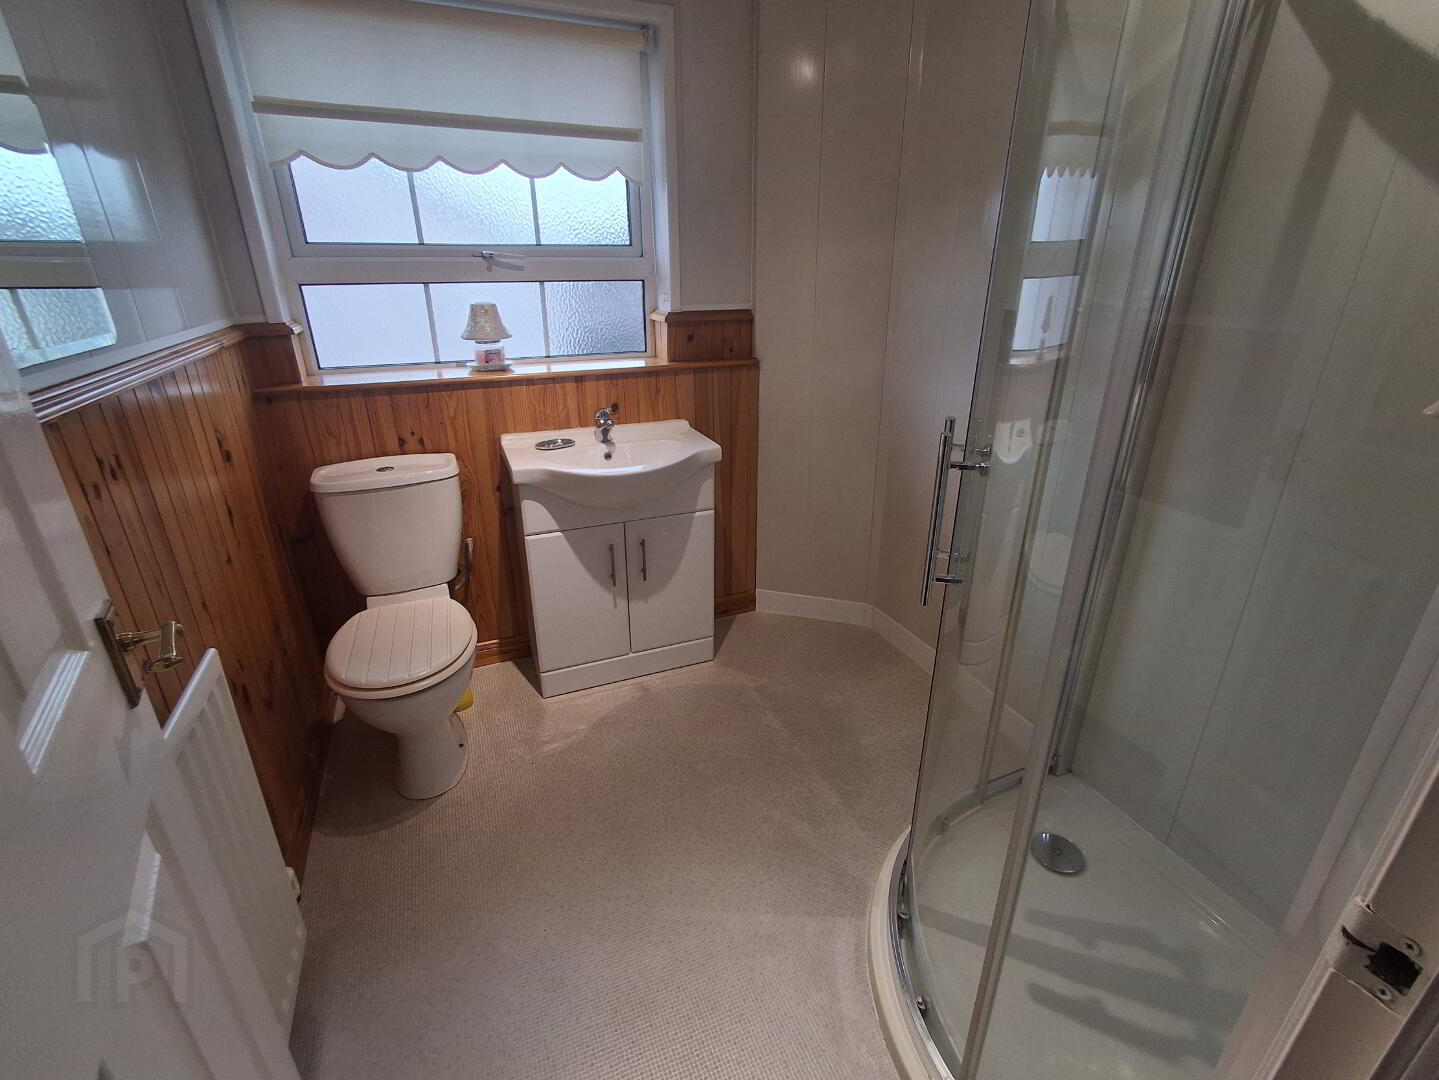
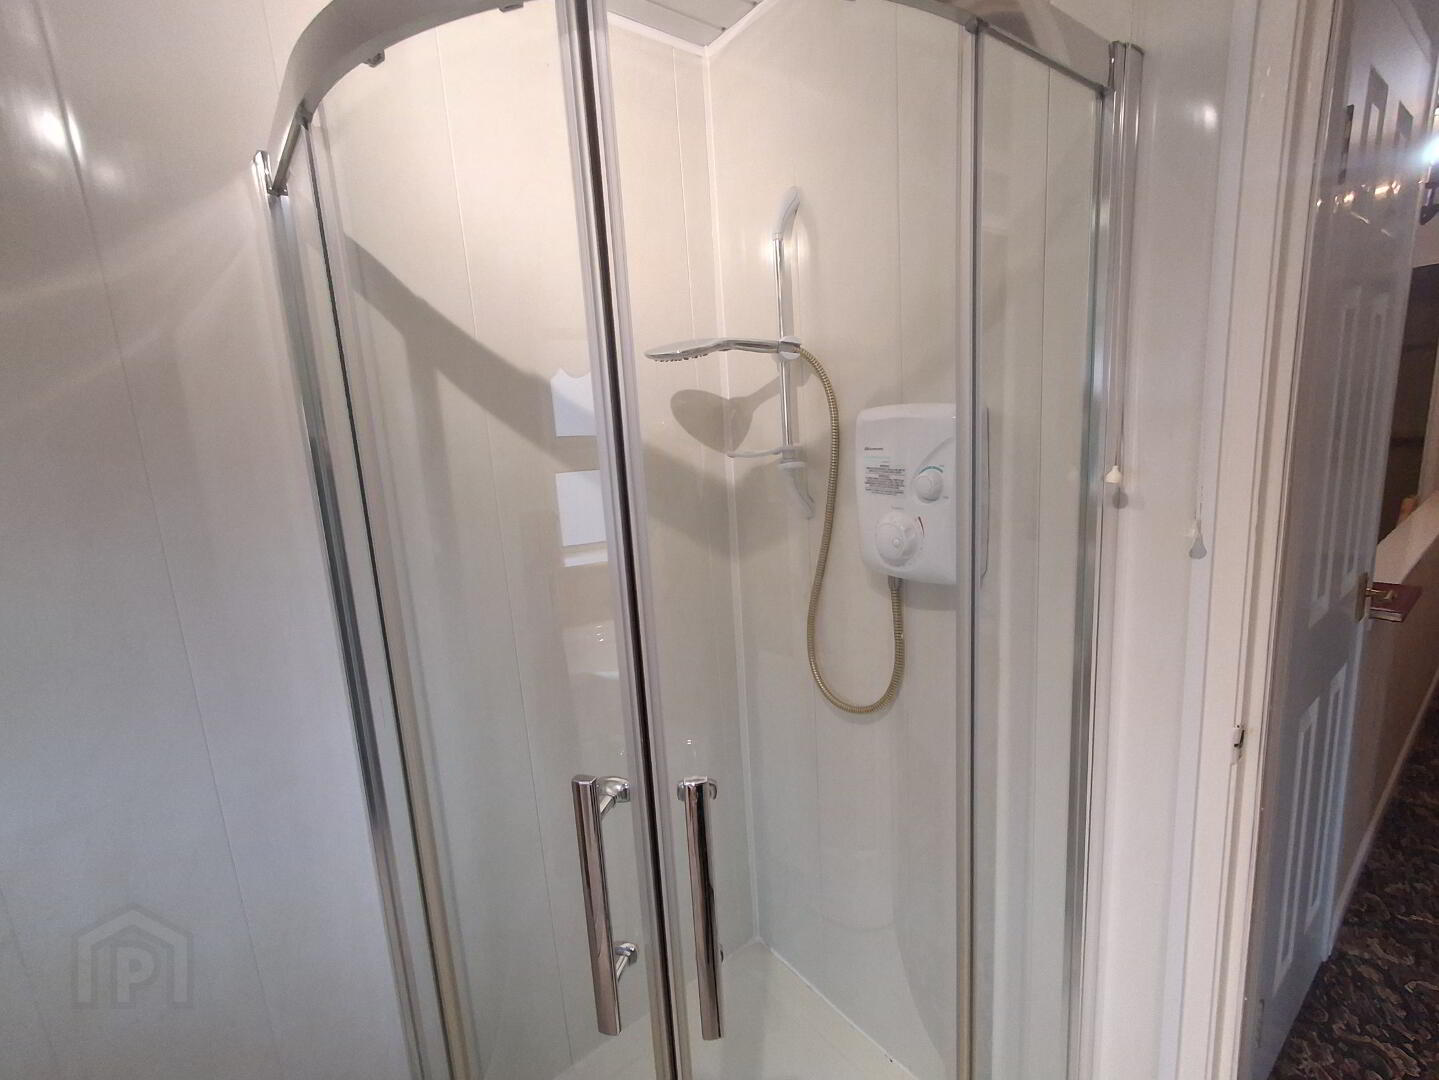
Bathroom : 2.1M X 2M Wc and console style wash hand basin, 'Redring Expressions 520TS' shower in a self contained cubicle, lino floor, PVC panelling to walls with some tongued and grooved timber below dado rail, PVC tongued and grooved ceiling.
Hotpress, fully shelved.
External:
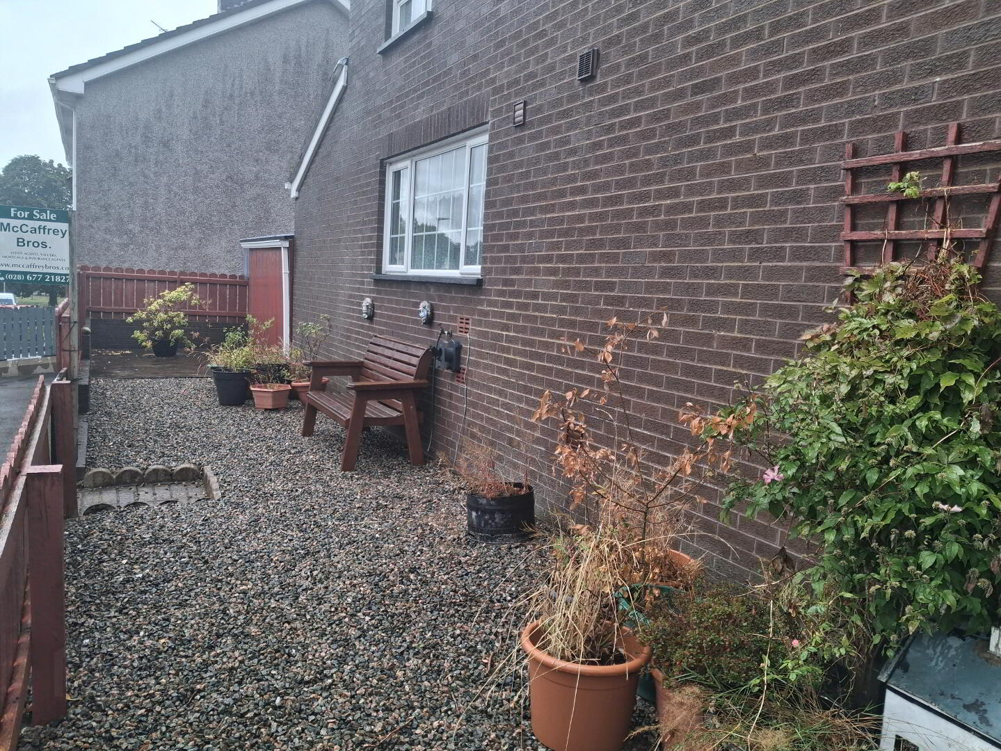
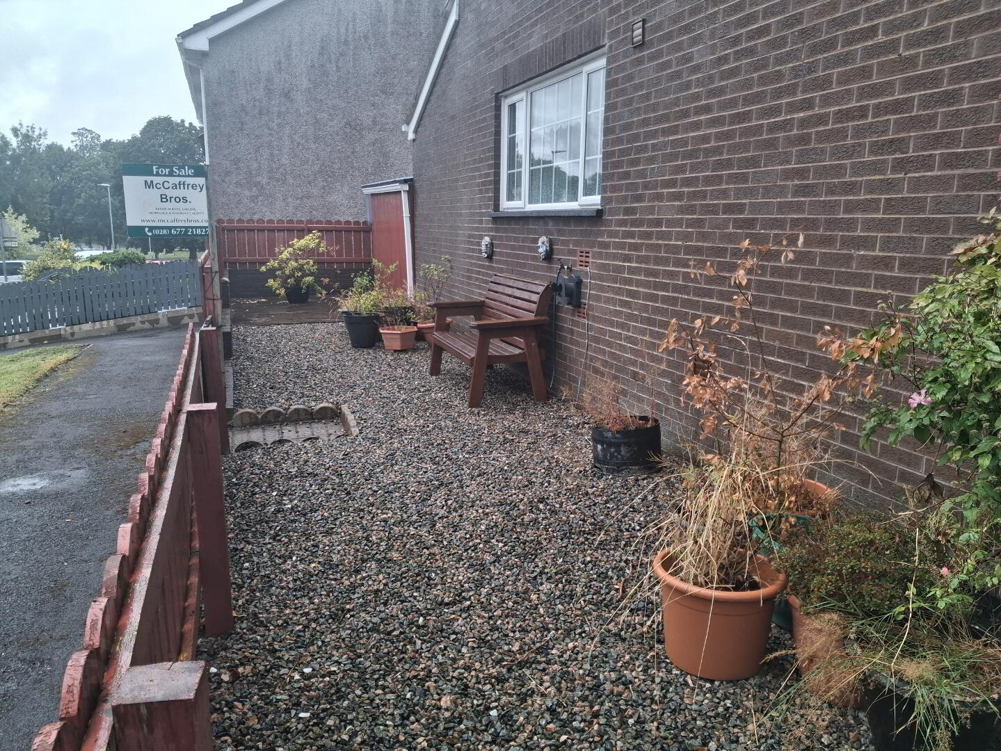
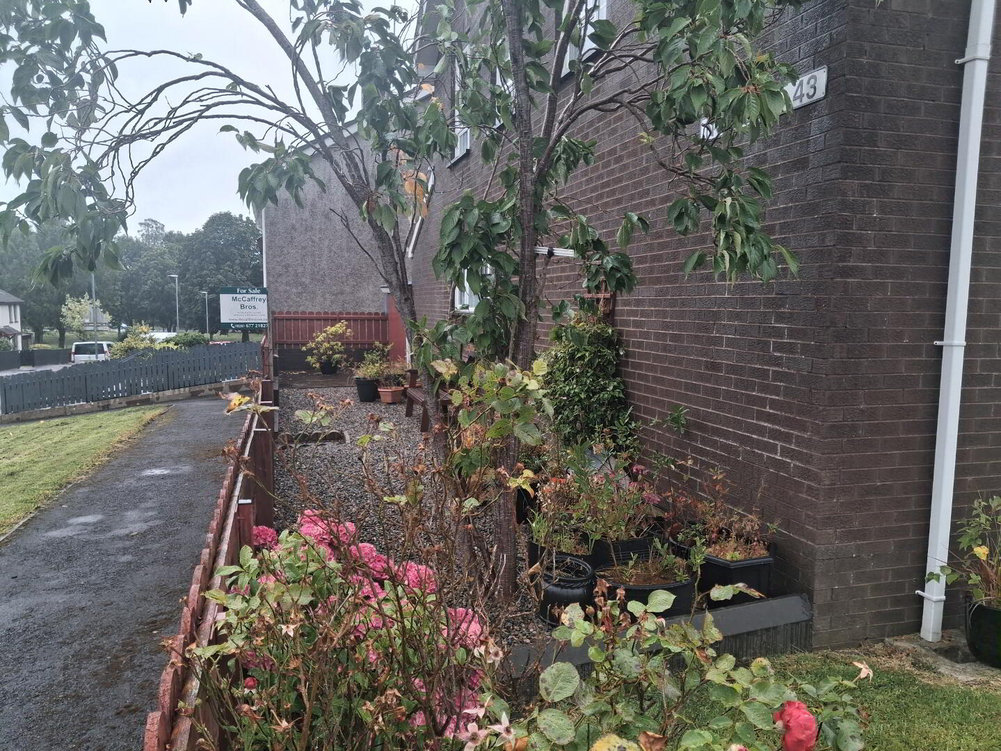
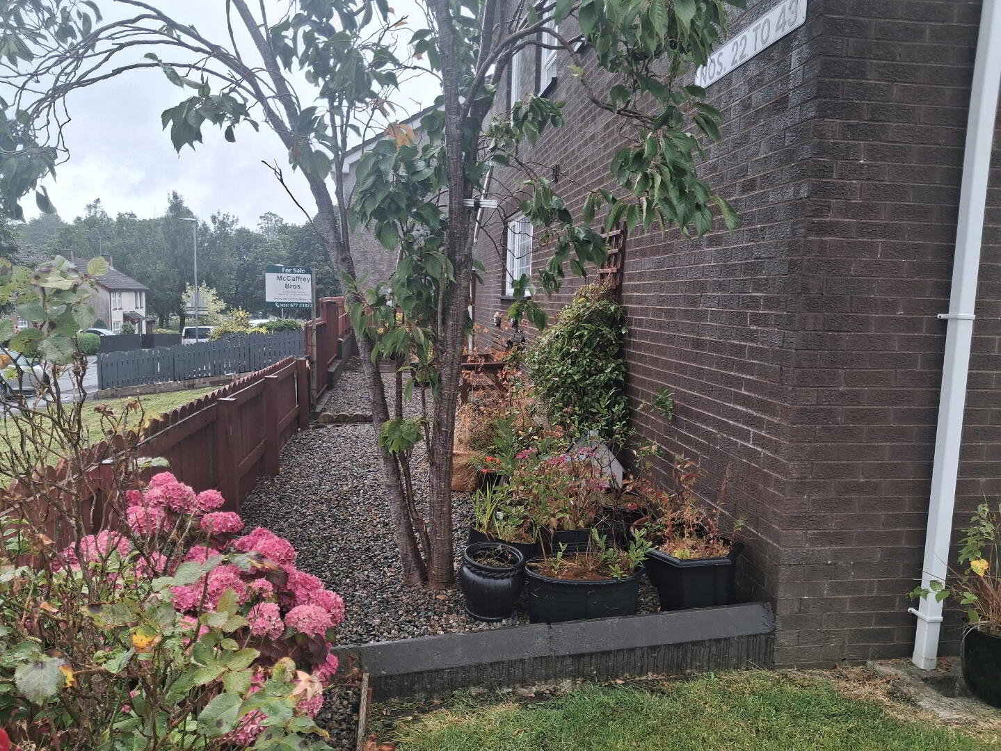
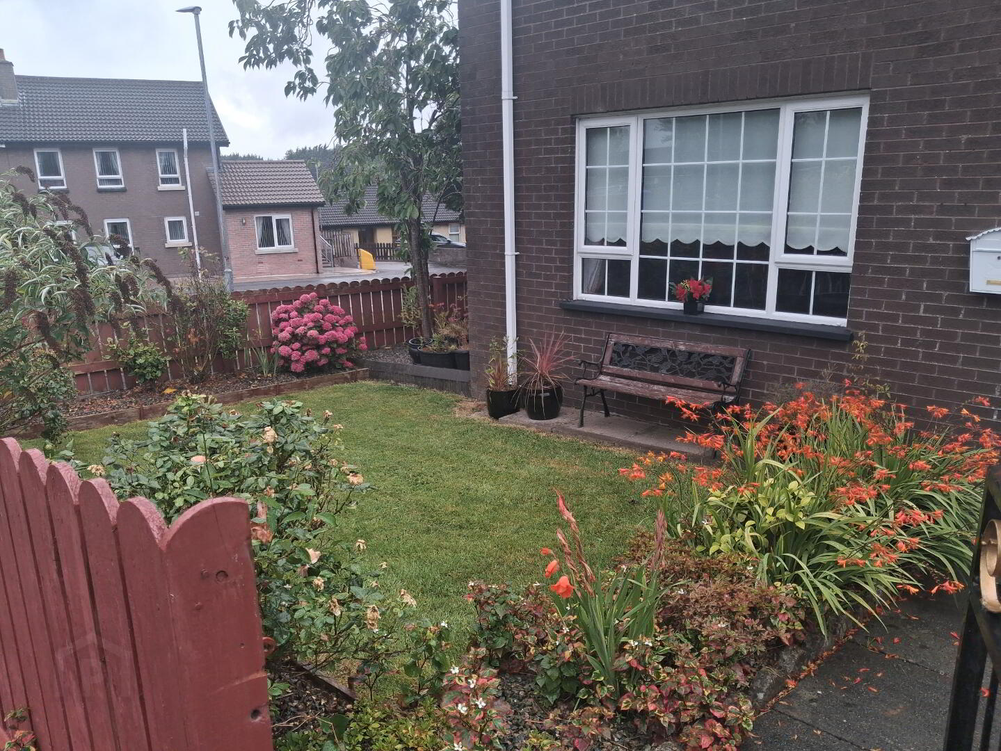
Enclosed garden to front, paved and stoned patio area to the side with some shubbery, paved rear yard, outside tap, PVC oil tank, PVC fascia and soffit, beautiful red brick facade.
FOR FURTHER PARTICULARS OR ARRANGEMENTS TO VIEW CONTACT MC CAFFREY BROS ON 028 677 21827.